
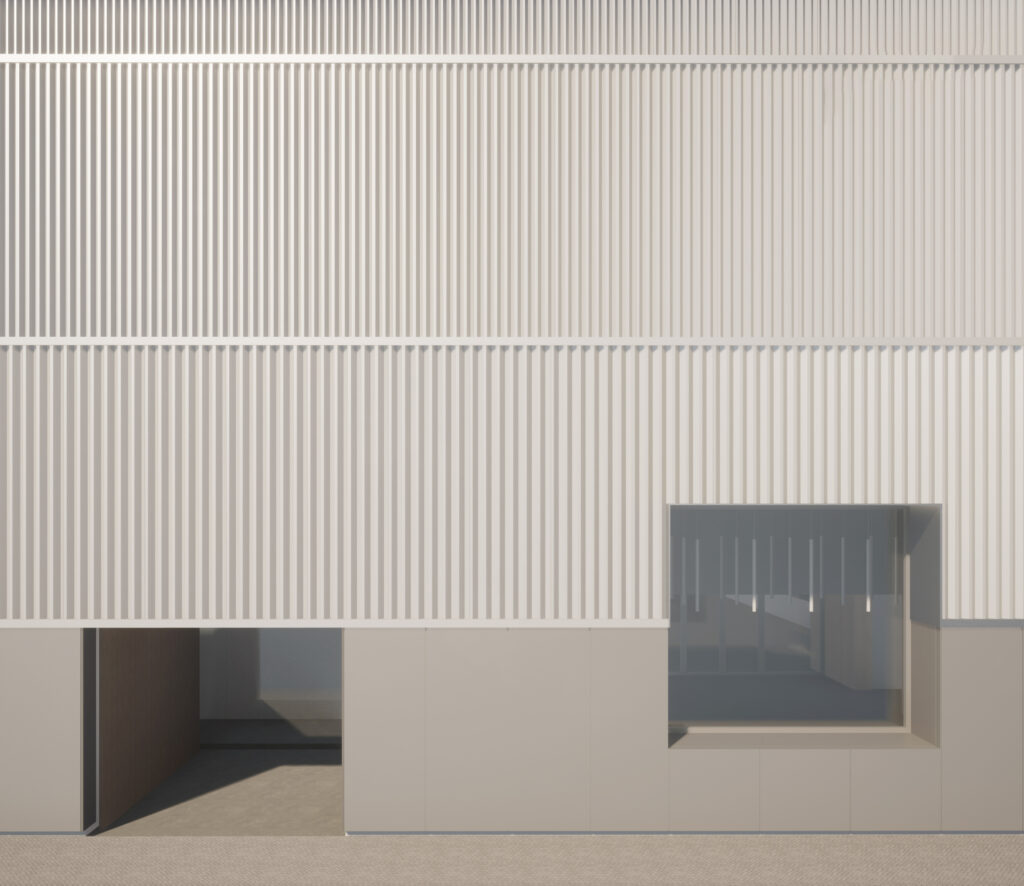
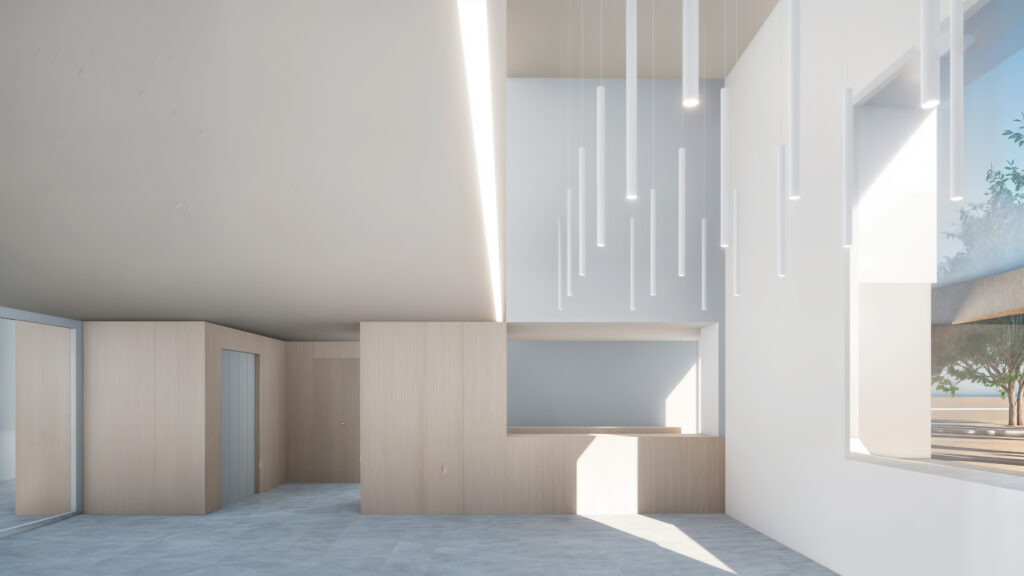
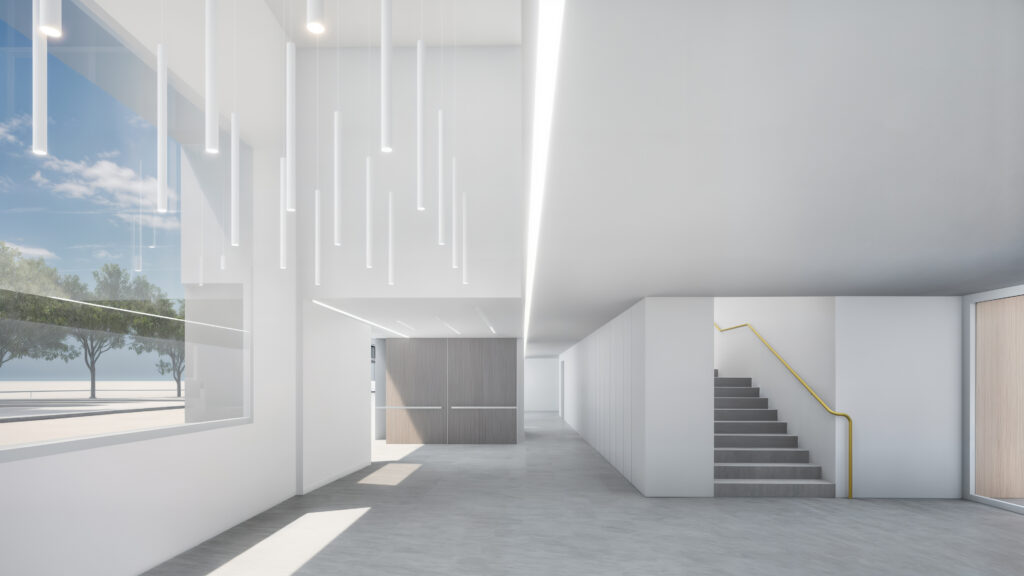
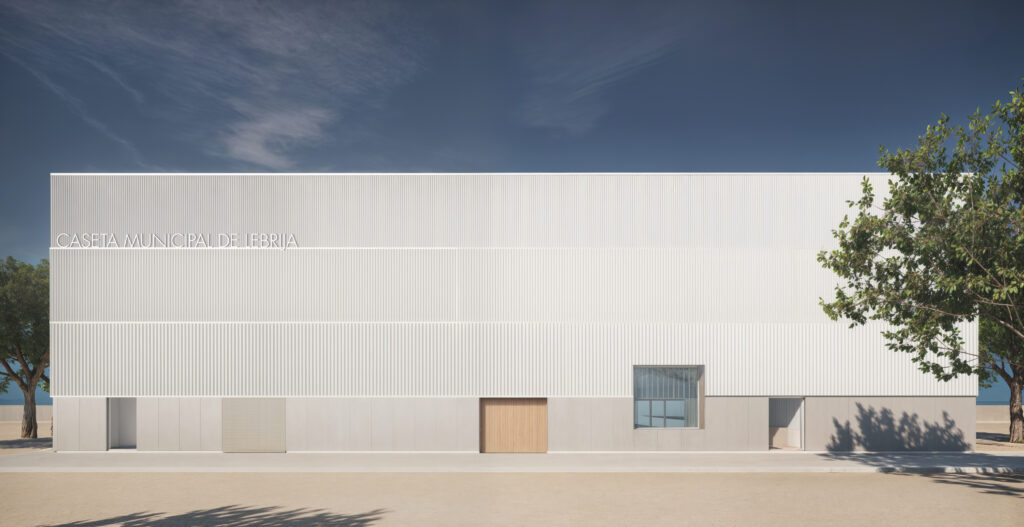
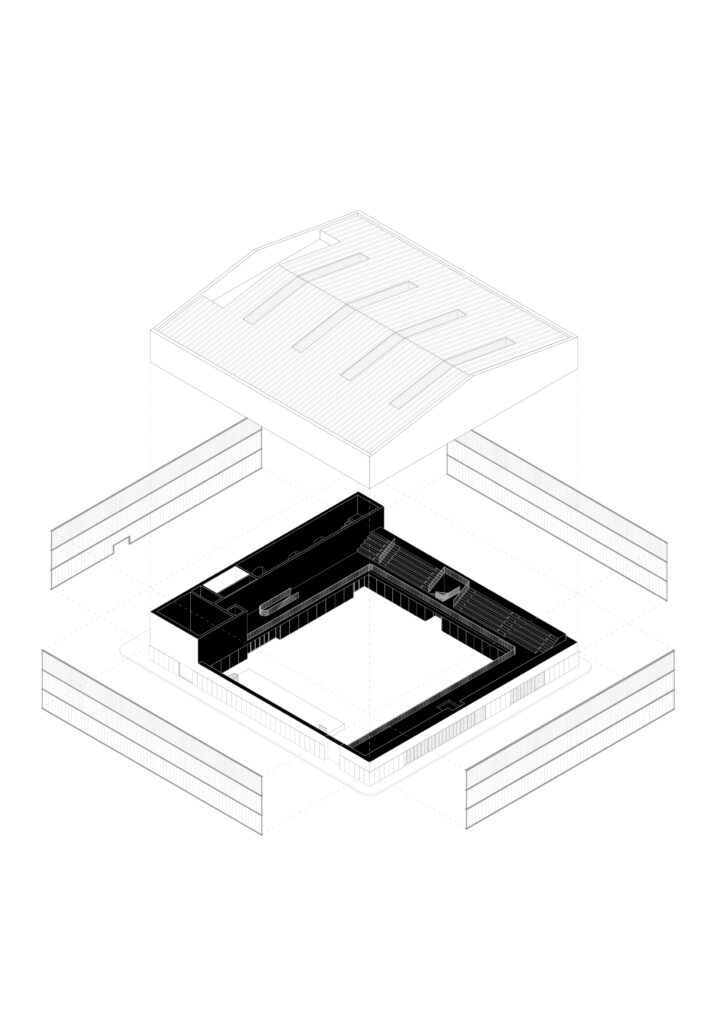
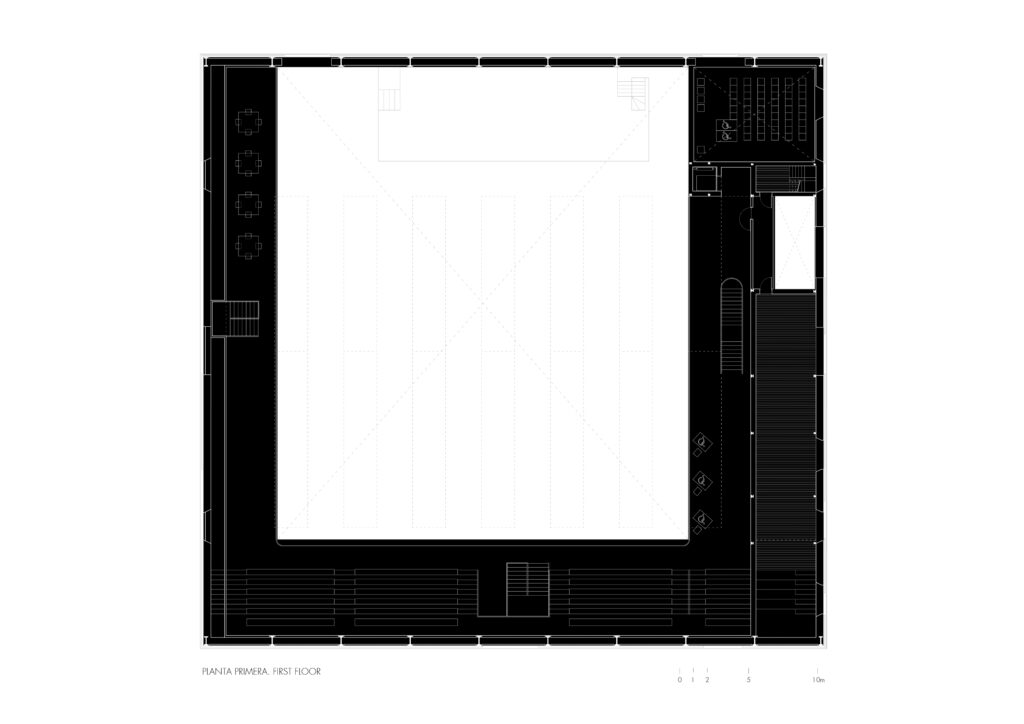
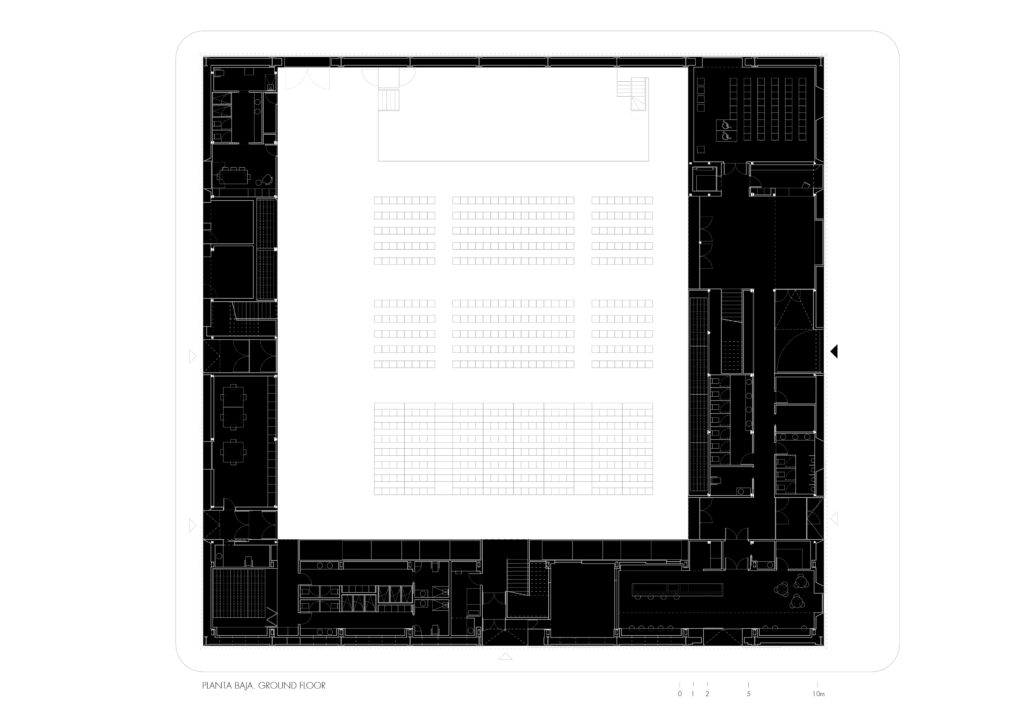
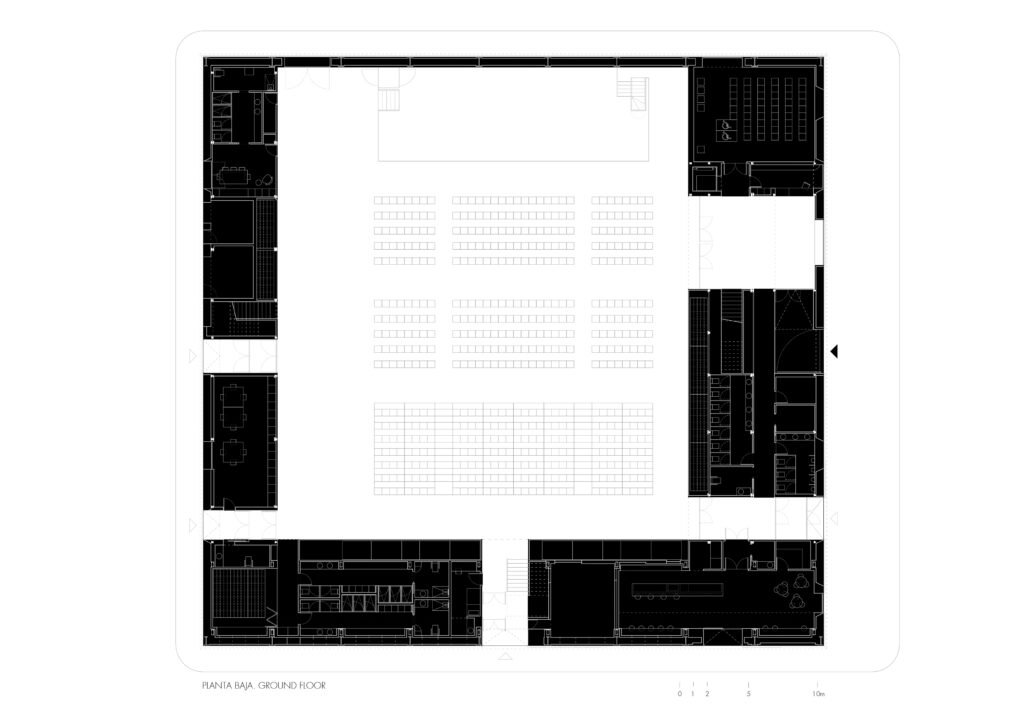
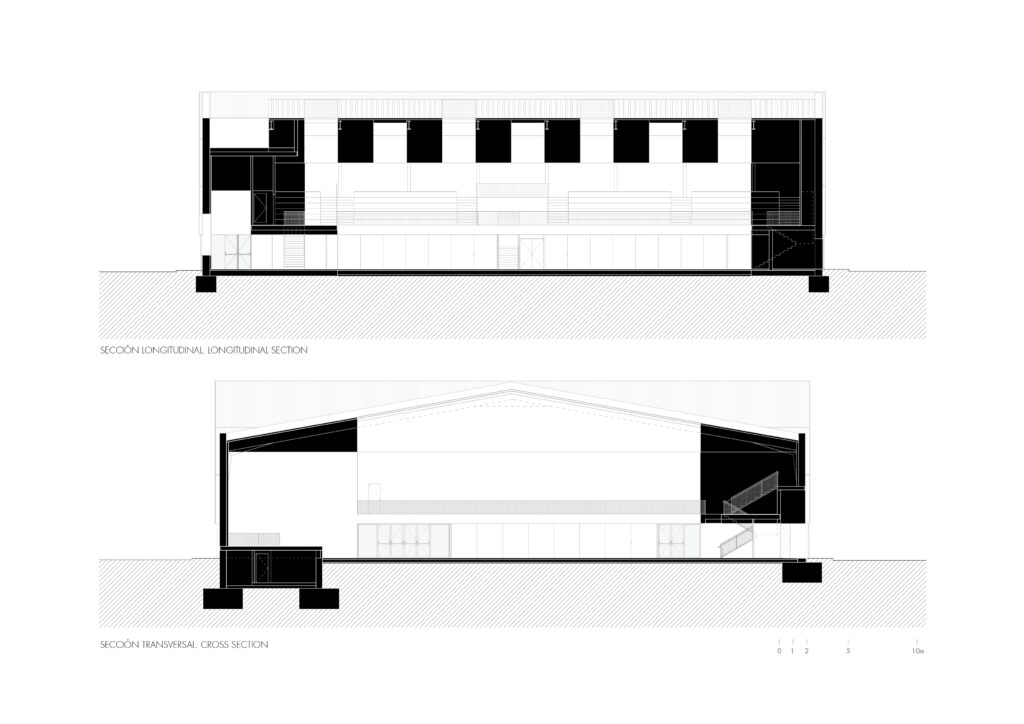
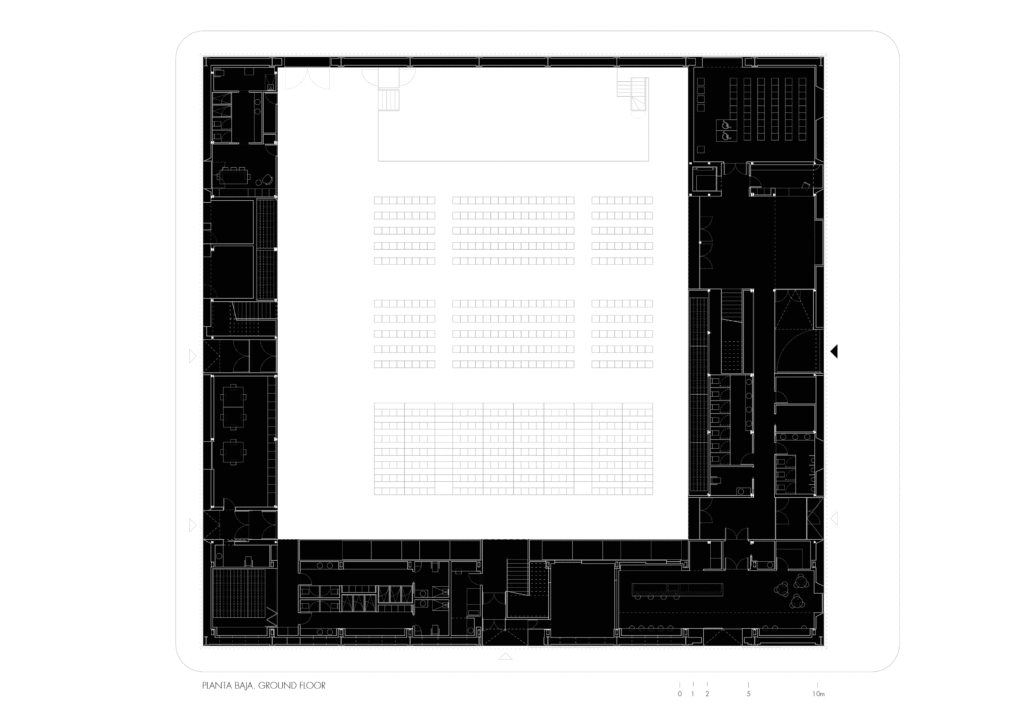
Entre pieles y umbrales trabaja en la transformación de un pabellón existente a partir de sus límites. La reinterpretación de los límites como estrategia de proyecto materializados a través de la relación entre los principios del lleno y el vacío. Por un lado, con una nueva piel que lo envuelve y lo renueva. Por otro lado, con la construcción de su perímetro por el interior, a través del cual, a la vez que alberga todas las necesidades programáticas del edificio, se generan umbrales habitables que conectan interior y exterior. Una fachada habitada.
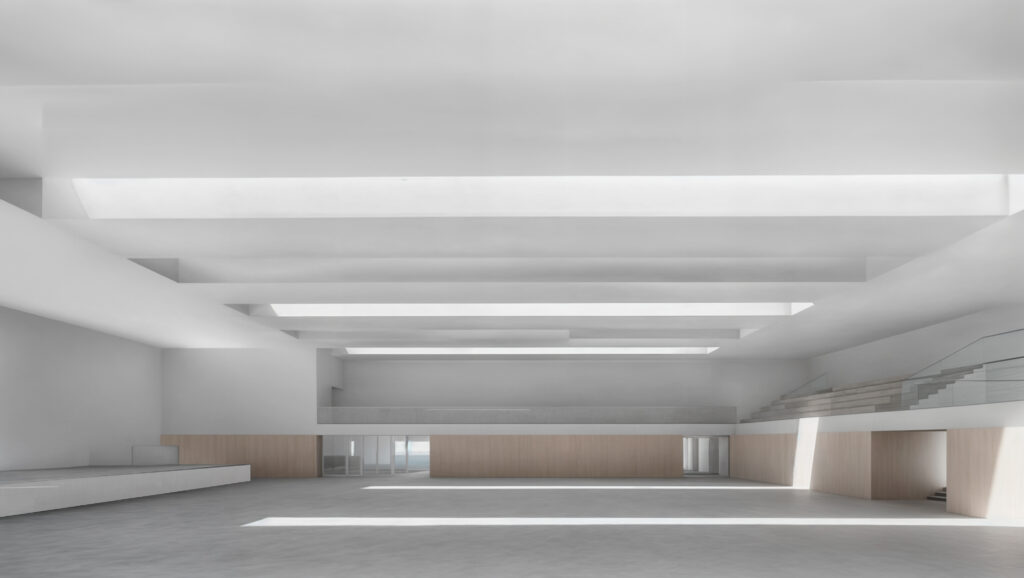
La intervención convierte un edificio monofuncional en un lugar de encuentro, donde la transición se convierte en espacio y la arquitectura en soporte para nuevos usos y formas de convivencia. La ampliación deja de ser un volumen cerrado y exclusivamente deportivo para convertirse en una infraestructura municipal abierta, capaz de acoger actividades diversas y de relacionarse de forma más intensa con el recinto ferial y la vida colectiva de Lebrija.
Between Skins and Thresholds focuses on the transformation of an existing pavilion based on its boundaries. The reinterpretation of boundaries as a design strategy is realised through the relationship between the principles of solid and void. On the one hand, a new skin envelops and renews the building. On the other hand, by constructing its perimeter from the inside, through which – whilst accommodating all the building’s functional requirements – habitable thresholds are created that connect the interior and exterior. An inhabited façade.
The intervention transforms a single-purpose building into a meeting place, where transition becomes space and architecture serves as a framework for new uses and forms of communal living. The extension ceases to be a closed, exclusively sports-oriented volume and becomes an open municipal facility, capable of hosting a variety of activities and engaging more closely with the exhibition grounds and the community life of Lebrija.